

Bought with Sandra Shimono • Redfin Corporation
For more information regarding the value of a property, please contact us for a free consultation.
Key Details
Sold Price $825,000
Property Type Single Family Home
Sub Type Detached
Listing Status Sold
Purchase Type For Sale
Square Footage 4,823 sqft
Price per Sqft $171
Subdivision South Riding
MLS Listing ID VALO401998
Sold Date 04/15/20
Style Colonial
Bedrooms 4
Full Baths 4
Half Baths 1
HOA Fees $79/mo
HOA Y/N Y
Abv Grd Liv Area 3,254
Year Built 1998
Available Date 2020-03-05
Annual Tax Amount $7,198
Tax Year 2019
Lot Size 8,712 Sqft
Acres 0.2
Property Sub-Type Detached
Source BRIGHT
Property Description
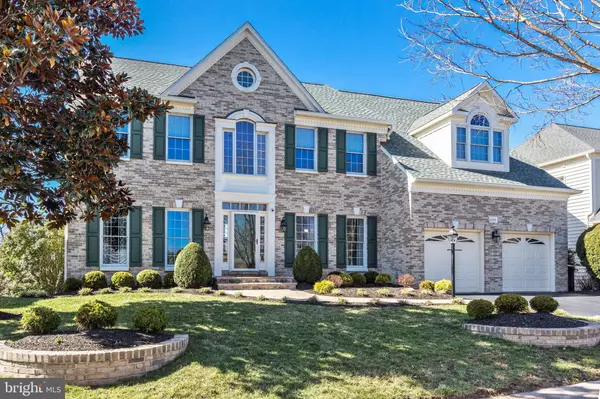
Absolutely stunning Winchester built, Chelsea model home with nearly $150,000 in recent updates and renovations. Rarely available and unlike any other, this estate backs to the 13th Green of the award-winning South Riding Golf Course, offering breathtaking backyard views. From start to finish, this home radiates pride of ownership, as attention to detail is evident throughout. Upon entrance you are greeted by the light-filled soaring foyer and hardwood flooring throughout. Formal living and dining rooms with lovely architectural touches, including crown molding and chair rail. Desirable main level office. The large two-story family room features a spectacular floor to ceiling fireplace and picturesque windows, providing an abundance of natural sunlight. The gourmet kitchen is a chef's dream; boasting new stainless steel appliances, granite counters and large center island. The adjacent morning room/solarium features a wall of windows and leads to the spectacular wrap-around, covered deck overlooking the spacious backyard and golf course. This custom deck is Ideal for both relaxing and outdoor entertaining! Upper level master-suite features a dual-sided fireplace, separate sitting room and tray ceiling. The en-suite luxury master bathroom is a dream; completely remodeled with new flooring, cabinetry, counters, luxurious shower, spa tub, exquisite light fixtures and built-ins. It is a must see! Enormous fully finished lower level includes a spacious rec room, full bath, theater room and bonus room. Lower level French doors walk-out to the private yard. Some recent upgrades include: newer roof, hot water heater, kitchen appliances, and washer and dryer, upgraded light fixtures, professional landscaping, updated all bathrooms. Location is everything! South Riding is highly-sought after community with a ton of wonderful amenities; including 4 outdoor swimming pools, 12 playgrounds, 4 tennis courts, 2 community centers, basketball court and so much more! Nearby to plenty of shopping, dining and entertainment. Convenient access to major commuter routes and Dulles Airport. Highly sought, Top Notch Schools! This home has it all, don't miss out!
Location
State VA
County Loudoun
Zoning 05
Rooms
Basement Fully Finished, Interior Access
Interior
Interior Features Ceiling Fan(s), Wood Floors, Carpet, Kitchen - Gourmet, Kitchen - Island, Formal/Separate Dining Room, Breakfast Area, Primary Bath(s)
Hot Water Natural Gas
Heating Forced Air
Cooling Central A/C
Fireplaces Number 1
Equipment Dishwasher, Disposal, Humidifier, Refrigerator, Oven - Wall, Cooktop
Fireplace Y
Appliance Dishwasher, Disposal, Humidifier, Refrigerator, Oven - Wall, Cooktop
Heat Source Electric
Exterior
Exterior Feature Deck(s)
Parking Features Garage Door Opener, Garage - Front Entry
Garage Spaces 2.0
Water Access N
Accessibility Other
Porch Deck(s)
Attached Garage 2
Total Parking Spaces 2
Garage Y
Private Pool No
Building
Story 3+
Above Ground Finished SqFt 3254
Sewer Public Sewer
Water Public
Architectural Style Colonial
Level or Stories 3+
Additional Building Above Grade, Below Grade
New Construction N
Schools
School District Loudoun County Public Schools
Others
Senior Community No
Tax ID 130381475000
Ownership Fee Simple
SqFt Source 4823
Security Features Security System
Special Listing Condition Standard
Read Less Info
Want to know what your home might be worth? Contact us for a FREE valuation!

Our team is ready to help you sell your home for the highest possible price ASAP

Nearby Locations
GET MORE INFORMATION
Rheema Ziadeh
Redfin Principal Agent License ID: VA #0225207886
Redfin Principal Agent License ID: VA #0225207886